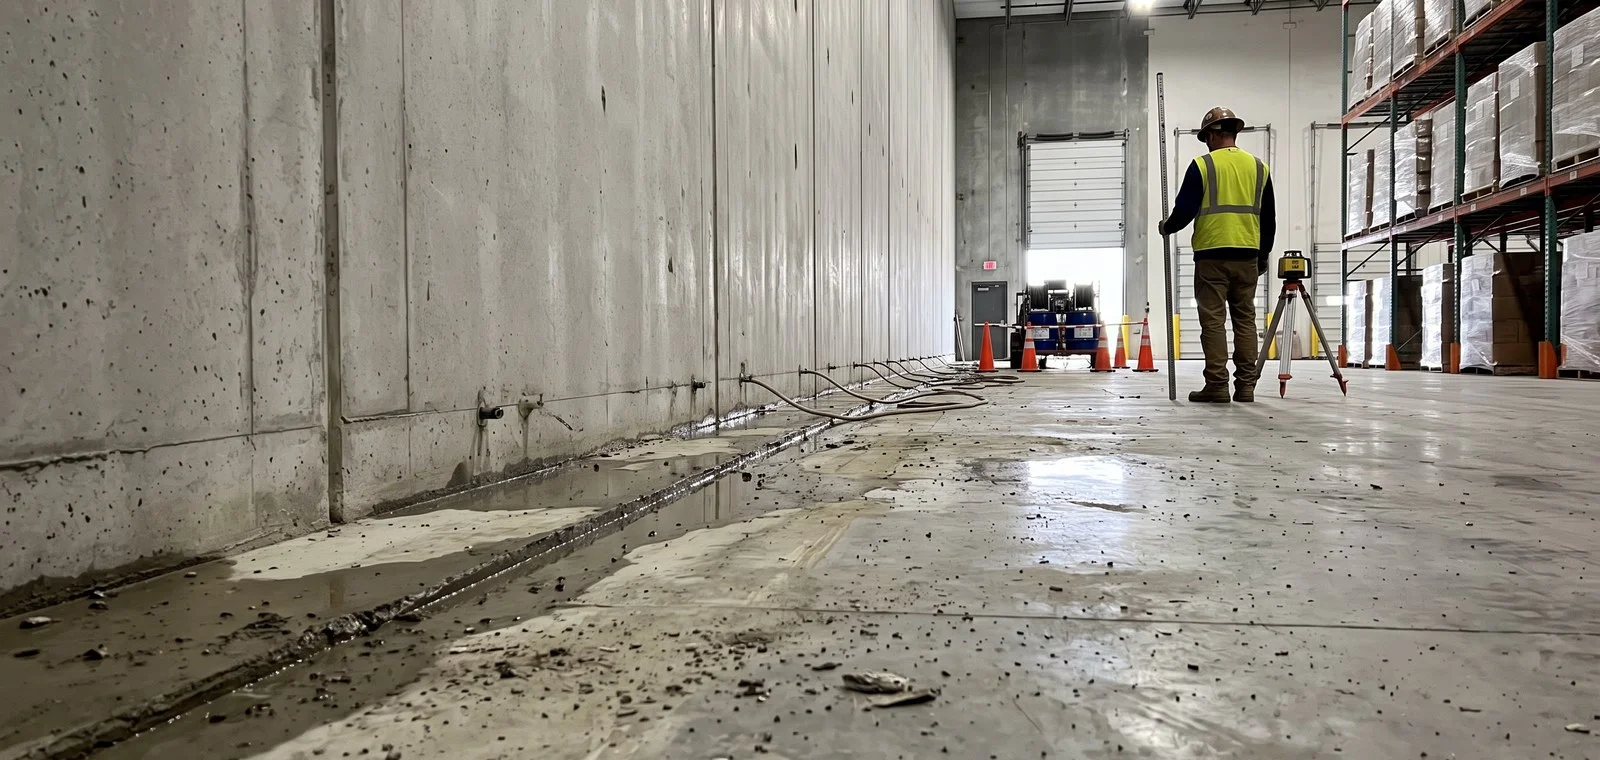


A concrete tilt wall building carries two independent load paths. The panels bear on continuous footings or drilled piers. The interior slab on grade bears on prepared subgrade. Tilt wall floor settlement almost always originates in the second of those, not the first, and the two conditions require different remedies. Superior Grouting establishes which system moved before any method is selected.
Tilt wall is the dominant construction type for large-footprint single-story buildings on the Gulf Coast, so this covers distribution centers, warehouses, manufacturing and processing plants, cold storage, self-storage, retail big-box, and data centers. The panels differ in size and finish across those uses. The failure mechanisms beneath the floor do not.
The Tilt Wall Slab Repair Procedure (Polyurethane Injection) includes:

Tilt up slab settlement follows the way the building was assembled. Two mechanisms account for most of what we find, and both are consequences of construction sequence rather than defects in the concrete.
A pour strip, sometimes called a pourback strip, is the closure pour between the slab edge and the panel base. In concrete tilt up construction panels are usually cast on the floor slab, erected, then braced, and the strip is filled afterward. A pourback strip is often placed over soil that is not compacted to the same specification as the main slab. In tilt up wall construction that pour happens late, in a confined strip, after panel erection traffic has crossed it.
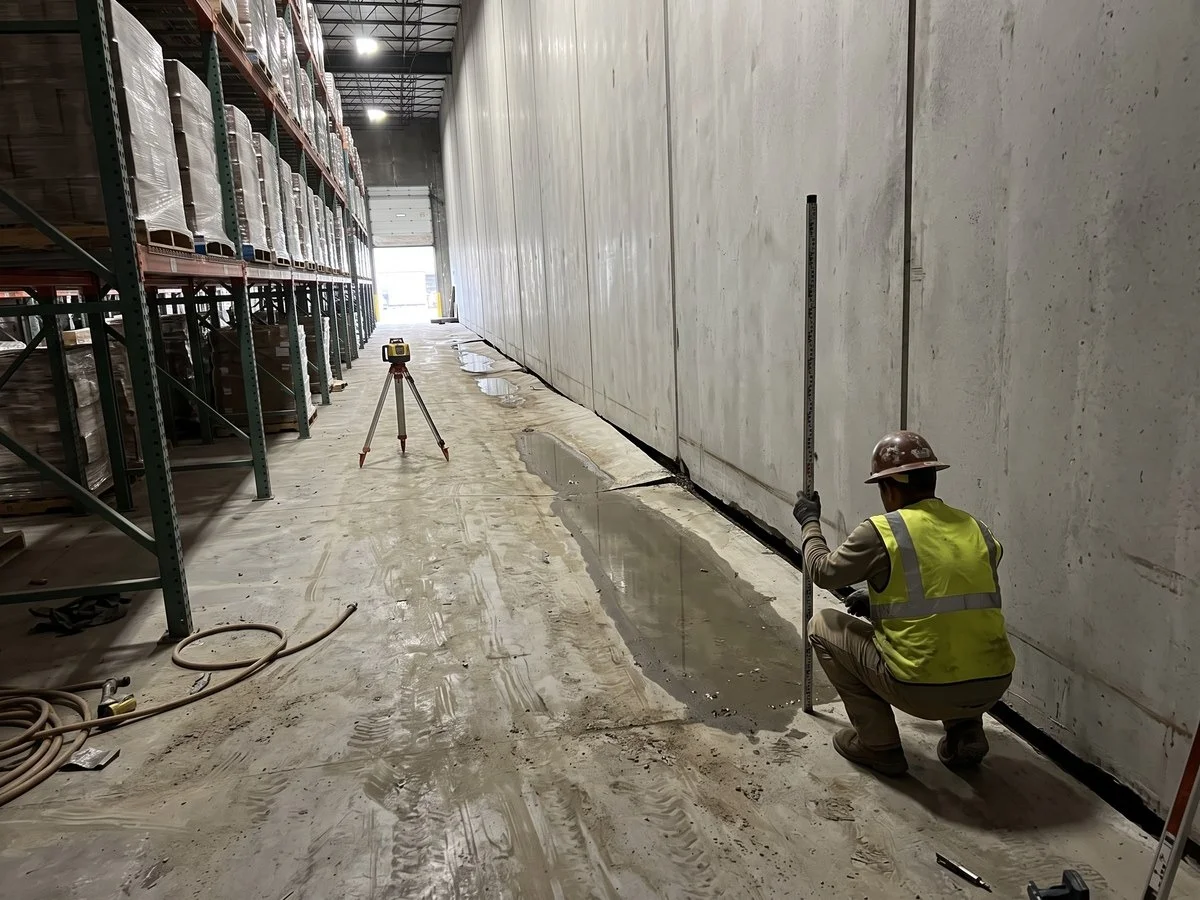
The result is tilt wall pour strip settlement: a linear depression tracking the building perimeter along the panel base, distinct from a dished slab interior. It is commonly misread as panel movement, which sends owners to the wrong contractor.
Superior Grouting has corrected exactly this condition at Glazer's Real Estate in Houston, a tilt wall distribution center holding spirits inventory ahead of delivery, racked floor to ceiling throughout. Steel racks along the north and west perimeter walls had begun leaning to the point of a critical safety concern, and the pour strip had settled in a band extending 3 to 8 ft out from the perimeter wall. Drilling confirmed large voids beneath it, with little subgrade left supporting the foundation.
The cost of that was not the concrete. Warehouse space was at a premium and the client had already begun pulling product off the affected racks, which took prime storage out of service and disrupted forklift traffic flow through the building. In a distribution operation, perimeter racking that cannot be loaded is revenue capacity sitting idle, and that is what set the urgency.
Contacted late on a Wednesday, Superior Grouting made a site visit Thursday morning, mobilized Friday, worked through the weekend, and completed early Monday. 8,000 pounds of high-density polyurethane was placed and the pour strip was realigned to within the required tolerance.
Large tilt up footprints are built on engineered fill, and consolidation concentrates at cut and fill transitions where fill depth changes. Utility trenches crossing the floor were compacted in a confined space and settle differently from native subgrade. Both produce depressions with no relationship to the panel line, which is itself diagnostic.
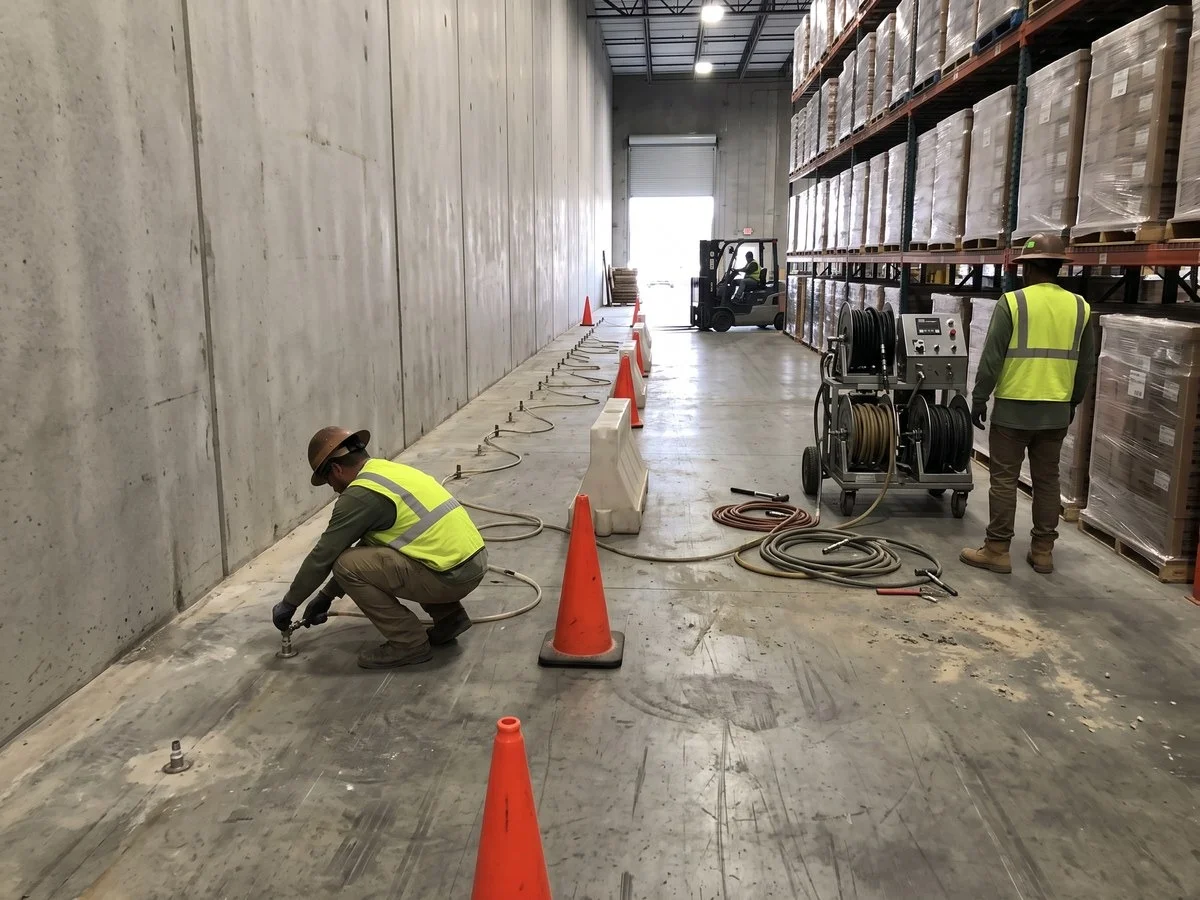
Superior Grouting corrects settled floors by polyurethane injection through 5/8 inch ports drilled in a controlled grid. Material fills voids to continuous support first, then restores elevation in staged passes. Nothing is excavated adjacent to a panel footing, which matters because removing lateral support from bearing soil next to a footing can induce the movement the work was meant to correct.
|
Observed |
Likely system |
Indicated method |
Reference |
|---|---|---|---|
|
Interior slab dished or depressed, panels plumb |
Slab subgrade |
Polyurethane injection |
Project specification |
|
Linear depression at slab perimeter along panel base |
Pour strip under-compaction |
Polyurethane injection, targeted |
Project specification |
|
Panel lean, joint-width deviation, corner cracking |
Panel foundation |
Soil densification, engineer of record required |
ACI 117-10 (R2015) §15.2, §15.3, §15.6, as-built tolerance only |
|
Separation at wall base, panels plumb |
Slab moving away from a stable panel |
Polyurethane injection plus joint restoration |
Project specification |
Cured density governs whether the correction holds. A cementitious slurry weighs 100 to 130 lb per cubic foot of void filled, added to subgrade that already failed to carry the original load. Polyurethane placed in the same void weighs 2 to 9 lb per cubic foot, depending on grade. That difference is why tilt wall concrete leveling by injection holds where heavier methods drive further consolidation.
Published parameters:
Because the process introduces no water and no demolition, tilt wall floor leveling and repair can proceed in occupied space, subject to airflow coordination and respiratory protection controls. For cost detail across project types see our concrete leveling breakdown.
Where the panel foundation itself has settled, injecting beneath the slab corrects a symptom and leaves the cause running. The bearing stratum requires densification.
Compaction grouting places low-mobility grout through a small-diameter casing, displacing and densifying surrounding soil to increase bearing capacity and, where conditions allow, increase end bearing on drilled piers. Improvement can be demonstrated by cone penetration testing before and after densification. For deeper treatment, Superior Grouting's Deep Foam Injection system treats soil at 5 to 20 ft depths to increase load bearing capacity of the subgrade.
TCA field-repair guidance recognizes grouting-based soil consolidation beneath existing footings among the remedies for settlement discovered after a building is in service. Superior Grouting applies compaction grouting for that soil densification, which places the approach inside recognized industry practice.
Superior Grouting has applied compaction grouting and polyurethane together on building foundation repair, and compaction grouting alone to stabilize the foundation of a shed structure at the Port of Houston. In-house soils engineering supports method selection on both.
Polyurethane injection beneath a slab cannot lift a tilt up concrete panel, and no honest description of the method claims otherwise. A panel bears on its own footing. Correcting panel elevation means addressing that footing, which is soil densification or underpinning work requiring the engineer of record, not slab injection.
Neither is panel restoration within this scope. Tilt wall repair to the panel itself, meaning patching, spall repair, and protective coating on a tilt up concrete wall, is separate work performed by concrete restoration specialists. Superior Grouting does not perform concrete tilt up wall repair of that kind. If your panels are spalling or delaminating, that is who you need. Polyurethane crack injection for sealing water infiltration through a crack is a different matter and is an established Superior Grouting service.
The distinction matters because the two conditions look similar from a distance. As-built geometry can be checked against published construction tolerances.
|
Criterion |
Tolerance |
Source |
|---|---|---|
|
Top of foundation, tilt-up |
Plus 1/4 in, minus 1/2 in |
ACI 117-10 (R2015) §15.3 |
|
Base of erected panel elevation |
±1/4 in |
ACI 117-10 (R2015) §15.3 |
|
Panel plumb, height up to 83 ft 4 in |
Lesser of 0.3 percent of height above top of foundation or ±1 in |
ACI 117-10 (R2015) §15.2.1 |
|
Panel plumb, height over 83 ft 4 in |
Lesser of 0.1 percent of height or ±2 in |
ACI 117-10 (R2015) §15.2.2 |
|
Grout joint between panel and footing |
1 to 2 in ideal |
Recommended practice, TCA Tilt-Up Today |
|
Maximum shim height before additional concrete, applied at the direction of the engineer |
4 in |
Recommended practice, TCA Tilt-Up Today |
|
Random-traffic floor flatness and levelness |
Project FF and FL values |
ACI 117-10 (R2015) §4.8.5, Table 4.8.5.1, measured per ASTM E1155/E1155M-23 |
|
Defined-traffic aisle profile |
Project Fmin value |
Project specification. Fmin classes appear in ACI 360R-10 Table 1.1 as guidance; there is no ASTM method, and Fmin is measured by profileograph along each wheel path |
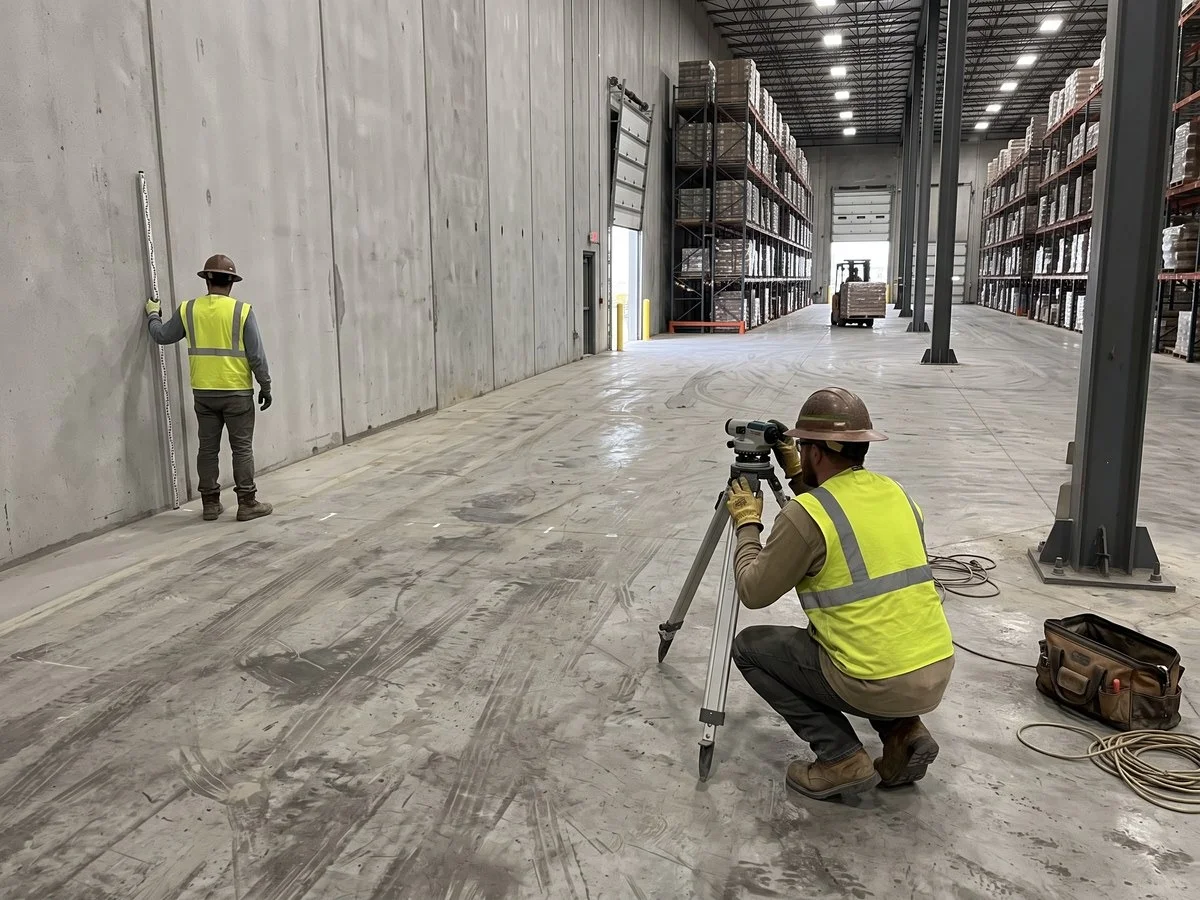
Those are construction tolerances. They establish whether the building was built within spec, not whether it has moved since. A panel erected inside tolerance that has since dropped 3/4 in has a problem regardless of what ACI 117 permitted on the day it was set. Diagnosing movement requires surveying the panel base and the slab separately and comparing them against each other and against any available baseline, not against a construction tolerance alone. If panel base elevations are consistent and the floor profile is not, the movement is in the slab and the subgrade beneath it. If panel base elevations vary, the condition is structural and belongs with the engineer of record before any lifting work proceeds.
Full slab replacement remains correct where a slab has failed through its section, where reinforcement is corroded and delaminating, or where the floor was never constructed to the required F-number. Injection restores elevation. It cannot deliver a flatness specification the original placement never met.
Isocyanate handling requires respiratory protection under OSHA 29 CFR 1910.134, and hazard communication and safety data sheet controls under OSHA 29 CFR 1910.1200. Injection pressure limits must be established against slab thickness, reinforcement, and bearing conditions before drilling begins.
Superior Grouting publishes a four-year record of zero total recordable incident rate, zero days away restricted or transferred, and zero fatalities.
This guidance is advisory. Final design parameters, pressure limits, and material specifications must be confirmed by the engineer of record and validated against project-specific geotechnical, structural, and regulatory conditions.
Superior Grouting provides tilt wall services across nine Texas cities and two in Louisiana, dispatched from Houston. Most Houston-area estimates are completed within 5 business days of a site visit.
Established in 1983, Superior Grouting Services, Inc. is one of the best known and most reliable concrete leveling services in Greater Houston and the Texas Gulf Coast Region. We are a family owned business established in 1983 to provide small line grouting services to general contractors serving the underground utilities, oil & gas, commercial & industrial properties, railroad and public works markets.
Coming from the concrete boom pumping industry in the 70's and early 80's, the owner had extensive experience in the concrete pumping world. Having placed over one million cubic yards in the Houston market he saw a segment in the industry that needed a specialty contractor with the knowledge and expertise to execute conventional and non-conventional projects, thus Superior was born.
Starting with one Mayco C30 small line grout pump and a 1969 Chevy Truck, the owner sold and completed each and every job. Superior is a performance-oriented company that works with engineering firms and general contractors and continues to evolve into becoming the exceptional specialty grouting company that it is today.
The owner, Ron Rumpza, has diligently worked to grow the company through his persistence and dedication by providing excellent customer service with a quality finished product on time and on budget. The broad experiences of our principal employees combined with unique construction methods and materials, has made Superior an authority in the fields of pressure grouting, compaction grouting, chemical grouting and polyurethane.
For more than 40 years — since our founding in 1983 — Superior Grouting has built a reputation as one of the best known and most reliable concrete leveling services in Greater Houston and the Texas Gulf Coast Region
The foundation of Superior Grouting's success lies in building trust with our customers, employees, and suppliers. We believe in being reliable, honest, competent, and compassionate to earn the trust of our stakeholders and earn the right to grow. We conduct business every day with our core values, which include:
Ethics
Integrity
Honesty
Safety-First
Commitment
Accountability
Our vision is to be the premier provider of Geo-technical Compaction, Polyurethane, and Pressure Grouting Solutions for Soil Stabilization and Concrete Lifting Applications. We cater to a range of sectors, including the Oil & Gas Pipeline, Underground Utility, Railroad, Public Works, and Commercial-Industrial Property Management Sectors, serving Texas and the Surrounding States. We are committed to providing the highest quality Remedial Grouting Services that are safe, reliable, and responsive to our customers' needs.
At Superior Grouting, we take our responsibility to our customers seriously. We've earned a reputation as a trusted concrete solutions provider, delivering exceptional results for government agencies and large corporations across various sectors. We understand the importance of liability in our industry and take every precaution to ensure the safety of our employees, customers, and the general public.
We recognize that oftentimes, finding the right grouting solution can be a challenge. That's why we are committed to providing personalized service to each of our clients, taking the time to understand their unique needs and developing custom solutions that meet their requirements.
No. A panel bears on its own footing, and correcting panel elevation means addressing that footing. That is soil densification or underpinning work requiring the engineer of record. Attempting to move a panel by injecting beneath the adjacent slab loads connections in a way the original design did not anticipate.
Survey both independently and record them separately, then compare them against each other. If panel base elevations are consistent and the floor profile is not, the movement is in the slab and the subgrade beneath it. If panel base elevations vary, the condition is structural. Published construction tolerances in ACI 117 tell you whether the as-built geometry was ever compliant, which is a different question from whether the building has moved since, and both are worth knowing.
The pour strip is the closure pour between the slab edge and the panel base, filled after panels are erected and braced. The soil beneath it is frequently not compacted to the same specification as the main slab, because the pour happens late, in a confined strip, after erection traffic has crossed it. It settles first because it was never supported as well as the floor it adjoins.
Patching, spall repair, and protective coating on the panels is concrete restoration work performed by specialists in that trade, and Superior Grouting does not perform it. We work beneath slabs and in soil. Polyurethane crack injection to seal water infiltration through a crack is a Superior Grouting service and is a separate matter from structural panel restoration. Knowing which problem you have before you call saves a wasted site visit.
Yes, with planning. The process introduces no water, no demolition, and minimal particulate at 5/8 inch ports with low-dust drilling. Isocyanate vapor control, airflow coordination with facility operations, and respiratory protection under OSHA 29 CFR 1910.134 are prerequisites rather than optional steps. Where raised access floor pedestals bear on the structural slab, pedestal alignment should be verified after the correction by whoever maintains that flooring system.
It changes dimension, which is why sealant restoration belongs in the overall repair, coordinated with your sealant contractor. Leaving that joint unsealed restores the water infiltration path that contributed to the original subgrade loss, and the settlement returns on a longer timescale.